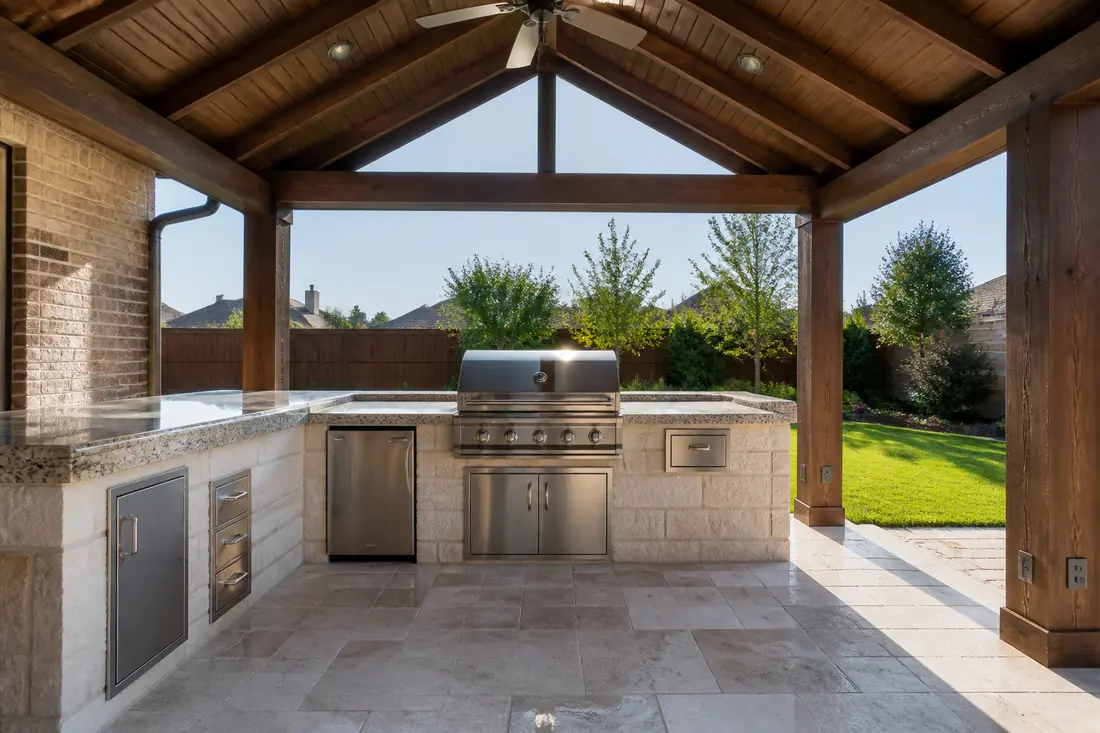
The plan starts as a grill on a patio. Then a pergola, because August in Collin County is what it is. Then a solid roof instead of slats, because a pergola does nothing in the rain. Then a wall on the west side to kill the afternoon sun, and a wall behind the grill because the stone looks better than the fence.
Nothing on that list feels like a code decision. Each step is a comfort choice, made months apart, usually by different people. And somewhere in the middle of it, the project can cross a line in the mechanical code that changes what the ventilation has to do — not because the grill changed, but because the space around it did.
The line is not drawn where you would expect. It has nothing to do with how many walls, or with whether a permit calls the structure a patio cover. It turns on a single phrase.
Last reviewed: 17 September 2026 against the International Residential Code, 2021, as adopted for Texas. Section numbers are from that edition; codes are revised on a cycle and jurisdictions amend them, so confirm against what your city has adopted.
The phrase that decides it
Section M1503.6 of the IRC sets out when makeup air has to be provided for a kitchen exhaust system. The trigger reads:
Where one or more gas, liquid or solid fuel-burning appliance that is neither direct-vent nor uses a mechanical draft venting system “is located within a dwelling unit’s air barrier,” each exhaust system capable of exhausting in excess of 400 cubic feet per minute shall be mechanically or passively provided with makeup air at a rate approximately equal to the exhaust air rate.
Three conditions, all of which have to be true at once.
There has to be a fuel-burning appliance that is not direct-vent and does not use a mechanical draft venting system. A built-in gas grill is comfortably that. The IRC defines a direct-vent appliance as one “with a sealed combustion system that draws all air for combustion from the outside atmosphere and discharges all flue gases to the outside atmosphere” — which a grill, open to the air over an open flame, plainly is not.
There has to be an exhaust system capable of moving more than 400 cfm. And the appliance has to be inside the dwelling unit’s air barrier.
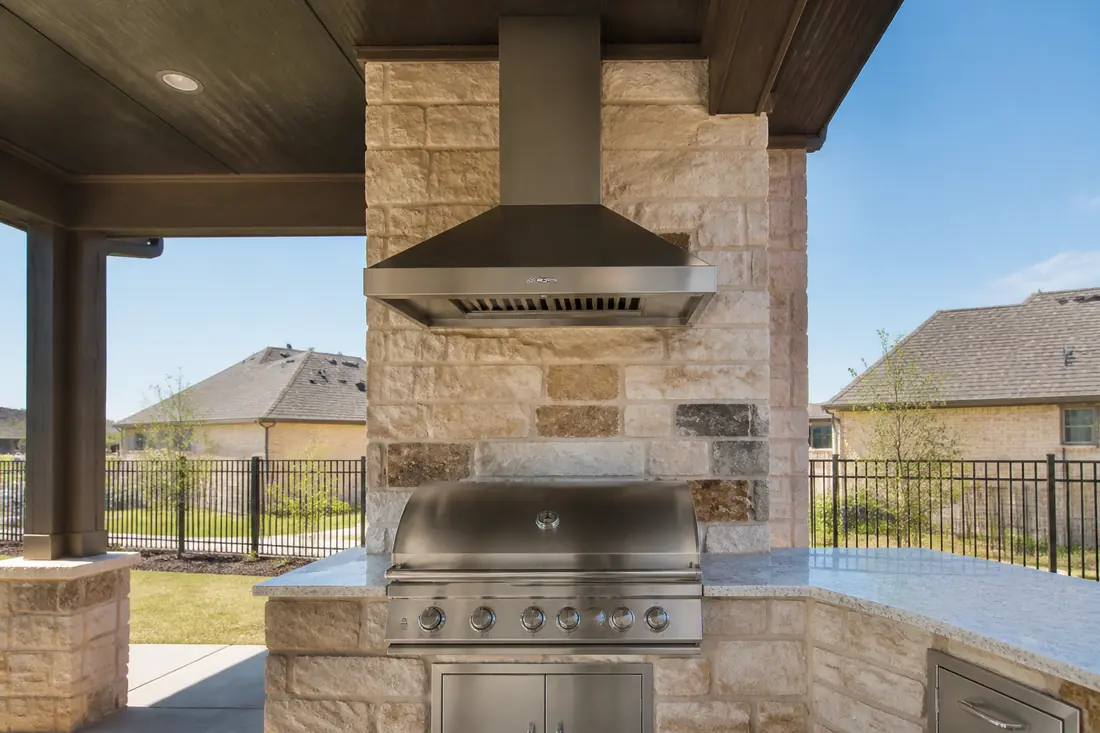
That third condition is the one being built towards, step by step, by a project that keeps adding enclosure. And the IRC does not define “air barrier” in its own definitions chapter — Chapter 2 points the reader to Section N1101.6, in the energy efficiency provisions, for the definition that applies. The concept lives with the building envelope, not with the grill.
Which is exactly why this catches people. A homeowner reasons about whether the space feels outdoors. The code is asking whether the appliance ended up inside the sealed envelope of the dwelling.
What “makeup air” is actually solving
A hood does not create air. It removes it, and something has to replace it.
At low flow rates the replacement arrives through the ordinary leakiness of a building and nobody notices. Past a certain rate, in a house tight enough to hold a pressure difference, the exhaust fan starts pulling replacement air down whatever path is easiest. In a conditioned space with fuel-burning appliances, that path can be a flue.
So the makeup air requirement is not about comfort or about smoke clearing. It is about not letting a large fan depressurize a space that contains combustion.
Section M1503.6 asks for makeup air “at a rate approximately equal to the exhaust air rate” — not a token amount, a matching volume. And it requires at least one damper complying with Section M1503.6.2.
The rest of the requirement is where the cost sits
Two follow-on sections carry most of the practical work.
Section M1503.6.1 says kitchen exhaust makeup air “shall be discharged into the same room in which the exhaust system is located,” or into rooms or duct systems that communicate with it through one or more permanent openings — and those permanent openings must have a net cross-sectional area not less than the required area of the makeup air supply openings. Makeup air delivered somewhere else in the house does not count.
Section M1503.6.2 governs the damper. Each one must be a gravity damper or an electrically operated damper that automatically opens when the exhaust system operates, and dampers have to be located so they can be reached for inspection, service, repair and replacement “without removing permanent construction or any other ducts not connected to the damper being inspected.”
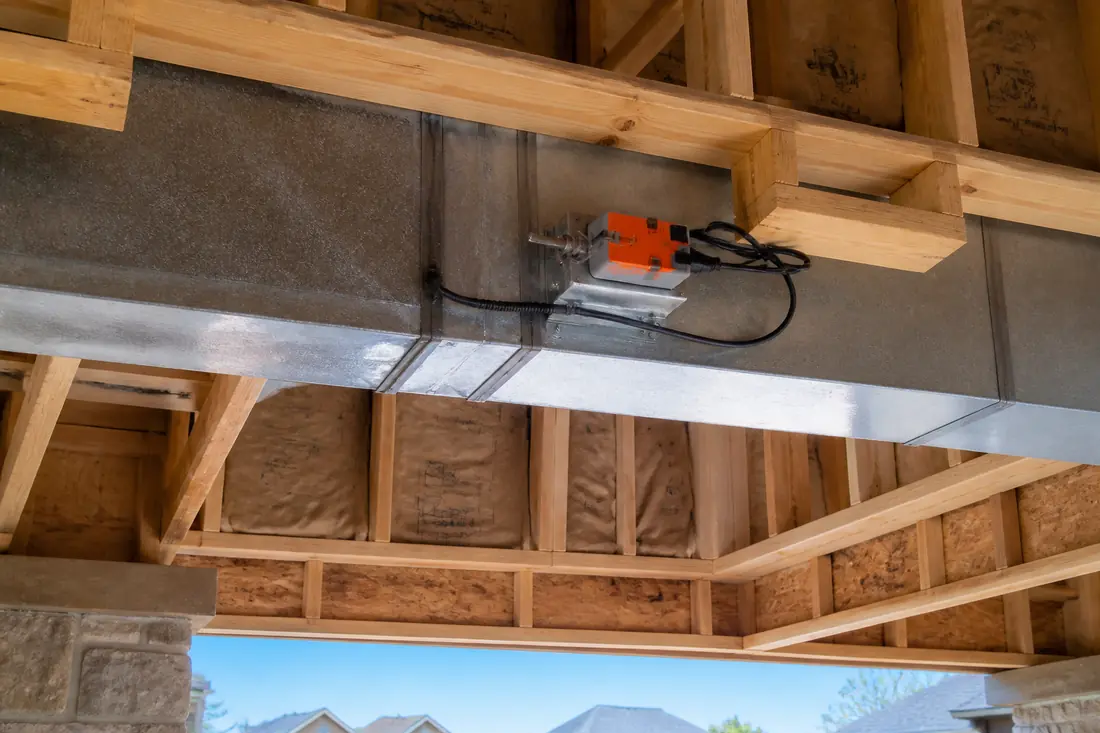
Read that access clause as a warning about sequencing. A damper buried behind finished stone is compliant on the day it is installed and a problem for the rest of the structure’s life. On an outdoor kitchen, where the chase is often the most expensive masonry on the job, that is not a trivial detail.
Why the number 400 matters more outdoors than in
Table M1505.4.4 sets the minimum required local exhaust rate for kitchens in one- and two-family dwellings: 100 cfm intermittent, or 25 cfm continuous. Section M1503.5 is what points ducted range hoods at that table.
So the code’s floor is 100 cfm and its makeup-air trigger is above 400 cfm. There is a wide band in between where a hood is fully compliant and no makeup air is required at all.
Outdoor cooking equipment is where that band gets left behind. Commercial-style burners and open grills produce more heat and more grease-laden vapor than an indoor range, hoods are sized accordingly, and the rating on the box is often well past 400. Nobody checks, because the fan was chosen for the grill rather than for the building.
The practical consequence is a fork. An appliance that stays outside the dwelling unit’s air barrier can carry a large hood without triggering Section M1503.6 at all. The same appliance and the same hood, once the surrounding structure has pulled it inside that barrier, needs a matched makeup air system with a compliant, accessible damper.
The other sections that come along with a hood
Once there is a hood and a duct, the rest of Section M1503 applies whatever the enclosure status.
Section M1503.3 requires domestic cooking exhaust equipment to discharge to the outdoors through a duct, and that duct to have a smooth interior surface, to be airtight, to be equipped with a backdraft damper, and to be independent of all other exhaust systems. Ducts serving it may not terminate in an attic or crawl space or in areas inside the building. The exception is for listed and labeled ductless range hoods installed per the manufacturer’s instructions where ventilation is otherwise provided — which is a poor fit for grill smoke.
Section M1503.4 limits duct material to galvanized steel, stainless steel or copper.
And Section M1501.1 is the general rule underneath all of it: air removed by every mechanical exhaust system is discharged to the outdoors, and “air shall not be exhausted into an attic, soffit, ridge vent or crawl space.” A patio-cover ceiling cavity is not a legitimate destination for grill exhaust, and it is a tempting one because the run is short.
What a designer looks at, in order
The structure first, not the appliance. How much roof, how many walls, and whether the covered area is inside or outside the building’s air envelope. Every mechanical decision below follows from that answer.
The appliance type. Direct-vent or not, and whether it uses a mechanical draft venting system. A grill is neither, which puts it squarely inside the M1503.6 trigger conditions.
The hood’s rated flow. Above or below 400 cfm, as a number from the manufacturer rather than an impression.
Where makeup air would come from, if it is needed. Same room, or a permanent opening of adequate net area into it. This is the question that decides whether a compliant design is easy or awkward, and it is much easier to answer while the walls are still lines on a plan.
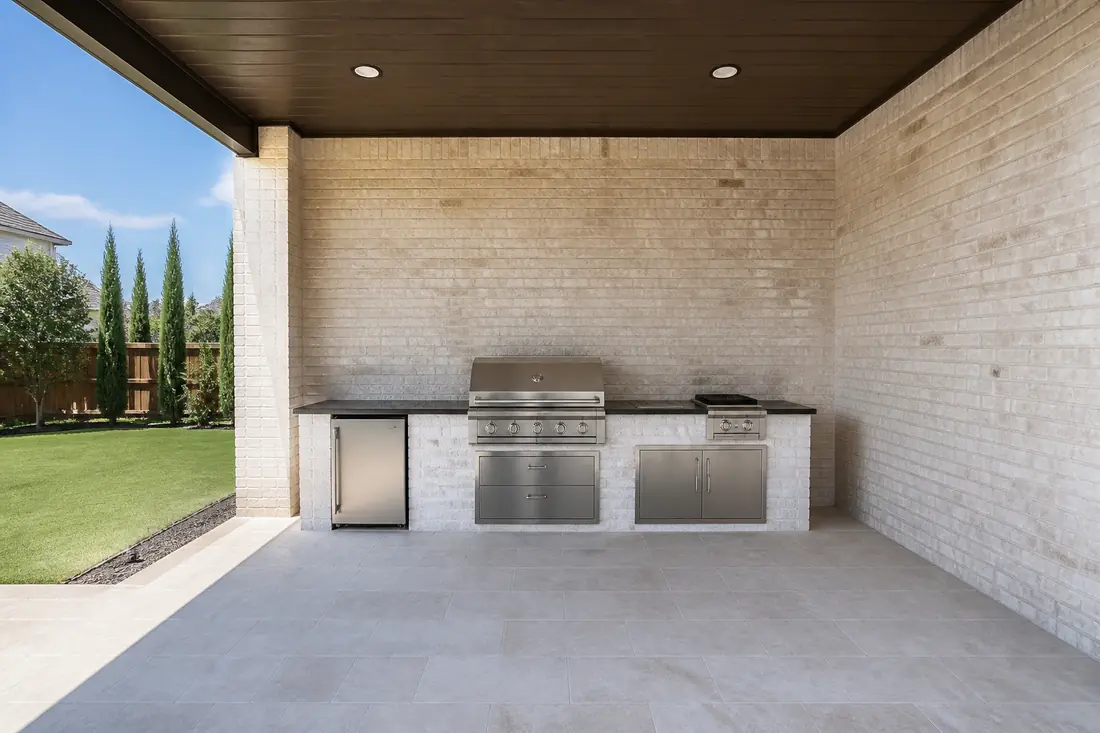
The duct route and the damper’s access. Both fixed by the masonry, and both effectively permanent once it is built.
Mistakes that get made in this order every time
Enclosing in phases and never re-asking the question. The pergola gets a roof one year and a wall the next. No single step looks like a change of category, and the mechanical consequence is decided by the combination.
Choosing the hood before the structure. A hood is sized for the grill; the makeup air requirement is set by the building. Picking the appliance package first means finding out about Section M1503.6 after the chase is built.
Assuming an open side settles it. The test in M1503.6 is the dwelling unit’s air barrier, not a count of open sides. That is a judgment about the building envelope and it belongs to the design and the building official rather than to intuition.
Terminating the duct in the patio cover. Short run, invisible, and directly contrary to Section M1501.1.
Building the damper in. Compliant on day one, unserviceable forever, and Section M1503.6.2 asks for the opposite.
What drives the cost
There is no meaningful figure for “adding ventilation” without knowing the hood’s rated flow, whether the appliance ends up inside the air barrier, how far the duct has to run, and what it runs through. Those four answers move the number far more than the brand of hood.
The expensive version is the one discovered late. A makeup air path that could have been a short run through a wall while it was being laid becomes a route through finished masonry once it is not. And the damper access requirement means that route has to stay reachable, which constrains the finish rather than just the rough-in.
Before you sign a design
Ask the designer, in writing, whether the finished structure puts the cooking appliances inside or outside the dwelling unit’s air barrier, and what that answer rests on. It is the question everything else hangs from and it has a real answer.
Ask what the hood’s rated exhaust capacity is in cfm, and whether it is above 400.
If it is above 400 and the appliance is inside the barrier, ask where the makeup air comes from, what the damper is, and where it will be accessible from once the stone is on.
And if the covered area is being built in stages, get the whole intended end state drawn now, even the walls that are two years away. The code applies to what the structure becomes, and staging the construction does not stage the requirement.
The sequence that saves money is to settle the enclosure before the equipment. Once the roof and the walls are decided, the ventilation design has one correct answer and it can be built in rather than retrofitted.
This guide explains residential mechanical code provisions in plain language and is not legal advice. The code edition and amendments adopted by your jurisdiction, and the building official’s determination for a specific project, control what is actually required.
Sources
- International Residential Code, 2021, Chapter 15 — Exhaust Systems, as adopted for Texas. General outdoor discharge and the attic, soffit, ridge vent and crawl space prohibition at Section M1501.1; exhaust discharge, the backdraft damper and the independence requirement at Section M1503.3; duct materials at Section M1503.4; kitchen exhaust rates at Section M1503.5; the makeup air trigger — non direct-vent fuel-burning appliance within a dwelling unit’s air barrier and an exhaust system in excess of 400 cfm — at Section M1503.6; the same-room discharge and net cross-sectional area rule at Section M1503.6.1; the gravity or automatic damper and the access requirement at Section M1503.6.2; local exhaust rates at Section M1505.4.4 and Table M1505.4.4 (kitchens, 100 cfm intermittent or 25 cfm continuous).
- International Residential Code, 2021, Chapter 2 — Definitions, as adopted for Texas. The definition of a direct-vent appliance; the definition of a dwelling unit; and the cross-reference sending “air barrier” to Section N1101.6.